Walkerville Project
Completed 2025
Designed by: Jo Connolly Designs
Constructed by: Ambleside Landscapes
Winner of Master Landscapes SA 2025 Residential Construction
A considered garden transformation balancing character, functionality and modern outdoor living
Focusing on carefully refreshing an established garden and introducing new spaces for contemporary living, Landscape Designer Jo Connolly's design brief centred on creating a cohesive highly usable garden that can evolve as our clients do over the coming years.
Rather than a complete overhaul, the design approach was guided by retention and respect - preserving the character of the home and garden while resolving underperforming areas and improving flow between spaces.


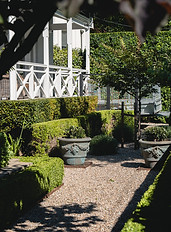
The layout of the front garden remained intact, with additional plantings enhancing the existing gardens, an exposed aggregate driveway, with bluestone bands & front path contrasted seamlessly with low hedges and tall established Murraya hedge. Planting throughout the front garden was selectively rejuvenated with existing plants relocated where possible, and softer seasonal layers introduced for colour and texture. Strategic screening and espalier elements were integrated to discreetly conceal functional areas including trailer storage, and new gravel was brought in to refresh the areas.
These material choices create a seamless connection between the existing architecture and landscape, elevating the arrival experience while respecting the home’s original character.
Reworking the heart of the home outdoors.
The most significant transformation occurred in the rear garden, where the layout was reconfigured to prioritise connection and entertaining. The covered entertaining area was extended to maximise usability of the space, with majority of the gardens being retained and enhanced with a herb garden and feature orange tree which meets the clients brief for a green space that supports everyday living.
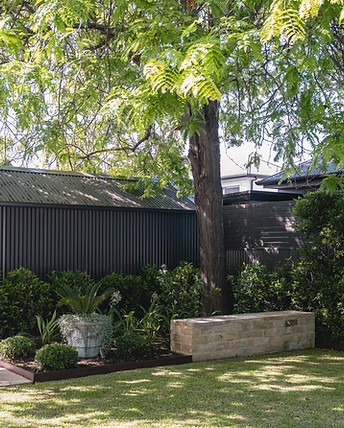
The existing pool was retained, however its surrounds were completely reimagined with the removal of dated decking and introduction of limestone paving unifying the pool and alfresco areas. A custom stone sitting wall provides both structure and amenity - forming a natural gathering point overlooking the pool and lawn while adding a sculptural element to the space.
A key driver of the design was to create a balance between open lawn areas and layered planting. Lawn was extended where viable to provide space for pets and future family use, while shaded or underperforming areas were reimagined with more suitable planting.
The mature trees and hedges were retained throughout the garden, meaning a considered approach was required for plant selection. A number of shade-tolerant species and plants that were already established within the garden to maintain continuity with the original garden.
Beyond the visible garden spaces, a significant portion of the work focused on the unseen with integrated irrigation, drainage solutions, and a hidden utility area with clothesline, storage and large shed.
Despite the challenges of working within an established garden - including working around the retained pool, preserving the mature trees & hedges, limited access and navigating planning approvals for new structures - the result is a considered and cohesive landscape.
The front garden now has a welcoming entrance and refined restraint which complements the architecture of the home.
While the rear yard has been transformed into a generous, connected space for entertaining and everyday use. The combination a considered Landscape Design, and collaboration between our Landscapers, clients and designers throughout the entire process.
Inspired by this project?
If we haven't spilled the details here, please reach out - we'd be happy to share a specific product detail or plant name.
Suppliers & Materials
Designer: Jo Connolly
Caulking: Caulkology
Henley Limestone & bluestone pavers: Beyond Stone
14mm quartz gravel for front yard: Adelaide Hills Garden Supplies
Batten fencing & gates: Just Deck It
Painting: SA Painting
Garden Beds & Mulch: Jeffries
Shed: Fair Dinkum Sheds
Glass pool fence: Adelaide Pool Equipment
Lighting: The Light Impact
Irrigation Supplies: Irrigation Pumps N More
Basket Range stone sitting wall: JRM Stonework
Exposed Aggregated Driveway: Concrete by Joe
Plants: Heynes Wholesale
Landscaping Supplies: Adelaide Hills Garden Supplies , Crafers Garden Centre & Balhannah Mitre 10